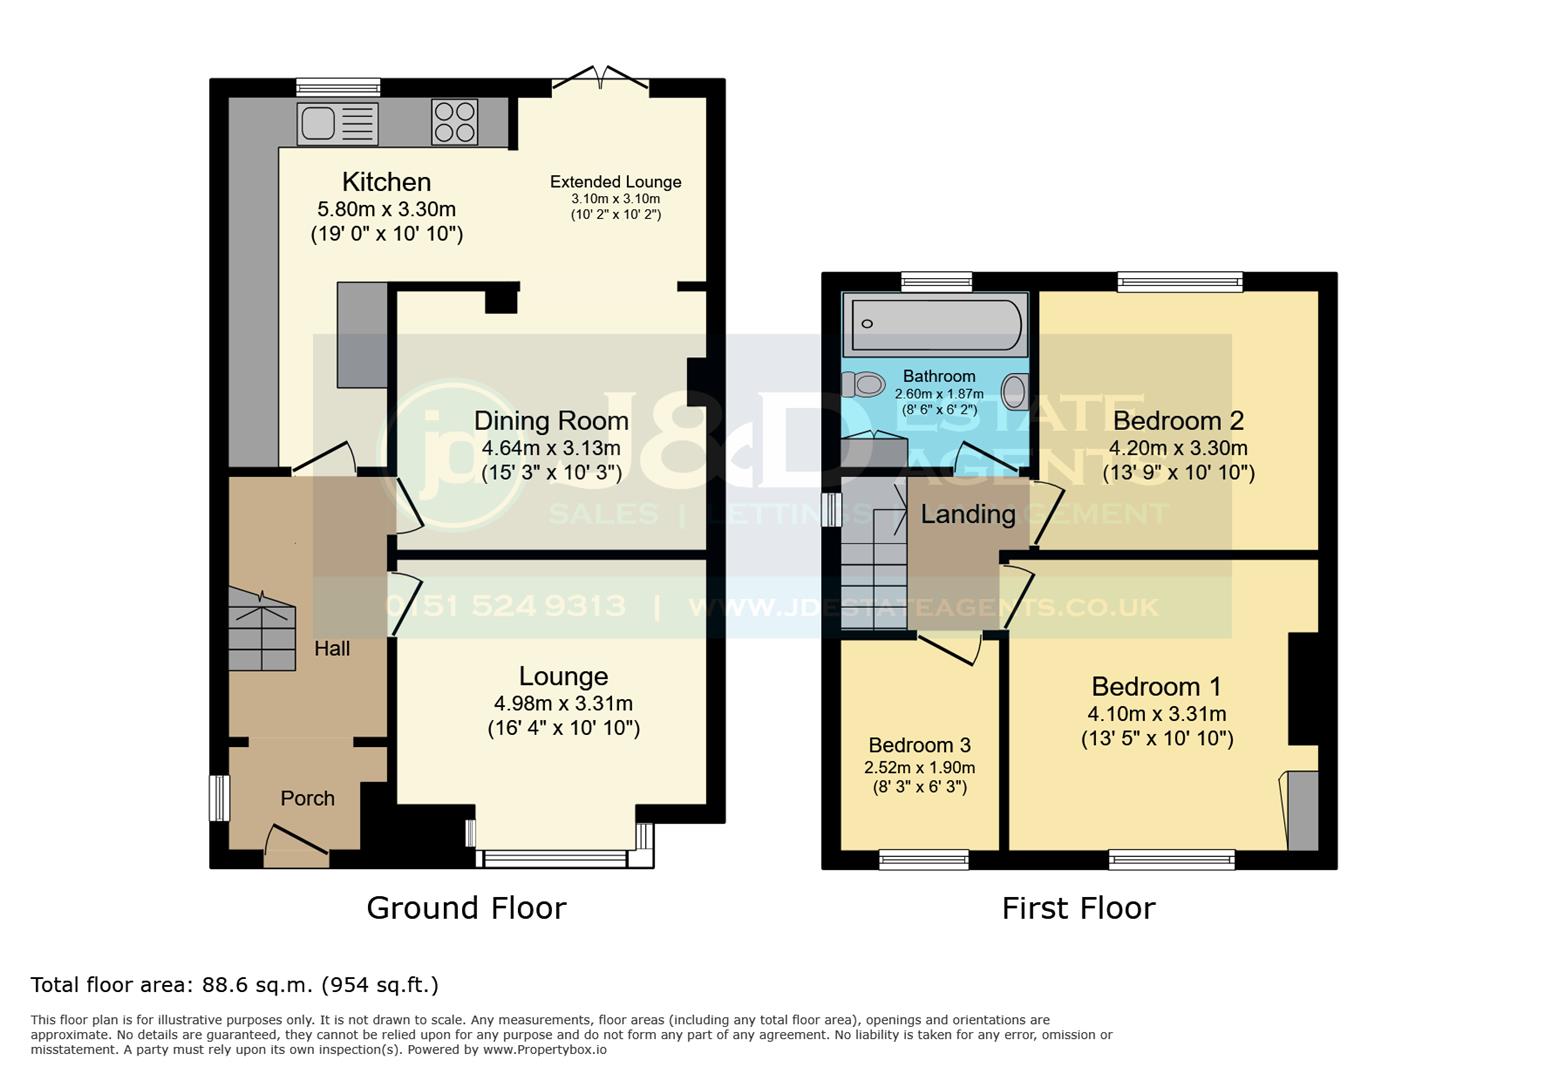
Being open to hallway
With stairs leading to first floor, radiator, dado rail, double glazed window, under stairs storage cupboard
With double glazed window to front elevation, radiator. laminate flooring.
With radiator, laminate flooring, open to rear extended lounge area.
With range of matching wall and base units, rolled edged work surfaces, electric over with four ring hob, extractor hood, single drainer stainless steel sink unit with mixer tap, laminate flooring, plumbed for washing machine, double glazed window to rear elevation,
With laminate flooring, double glazed patio doors to rear elevation, radiator, open to kitchen and dining room.
With double glazed window to side elevation, radiator, loft access, dado rail.
With double glazed window to front elevation, radiator.
With double glazed window to rear elevation, radiator.
With double glazed window to front elevation, radiator.
With four piece suite comprising of panelled bath, corner shower cubicle with electric shower, pedestal wash hand basin, low level W.C., frosted glass double glazed window, part tiled walls, radiator.
Having paved off road parking for two cars, walled boundaries.
With paved patio area, extensive lawned area, brick built storage shed with uPVC door and slated roof, fenced boundaries and planting borders.